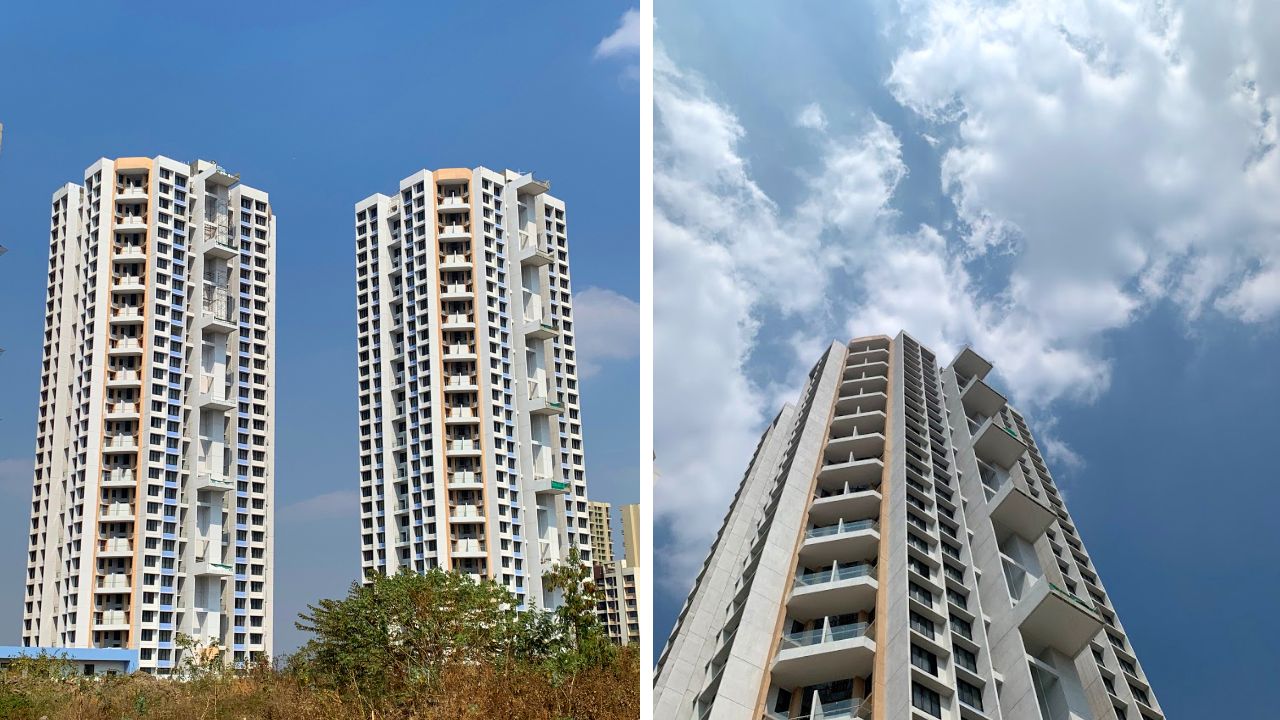
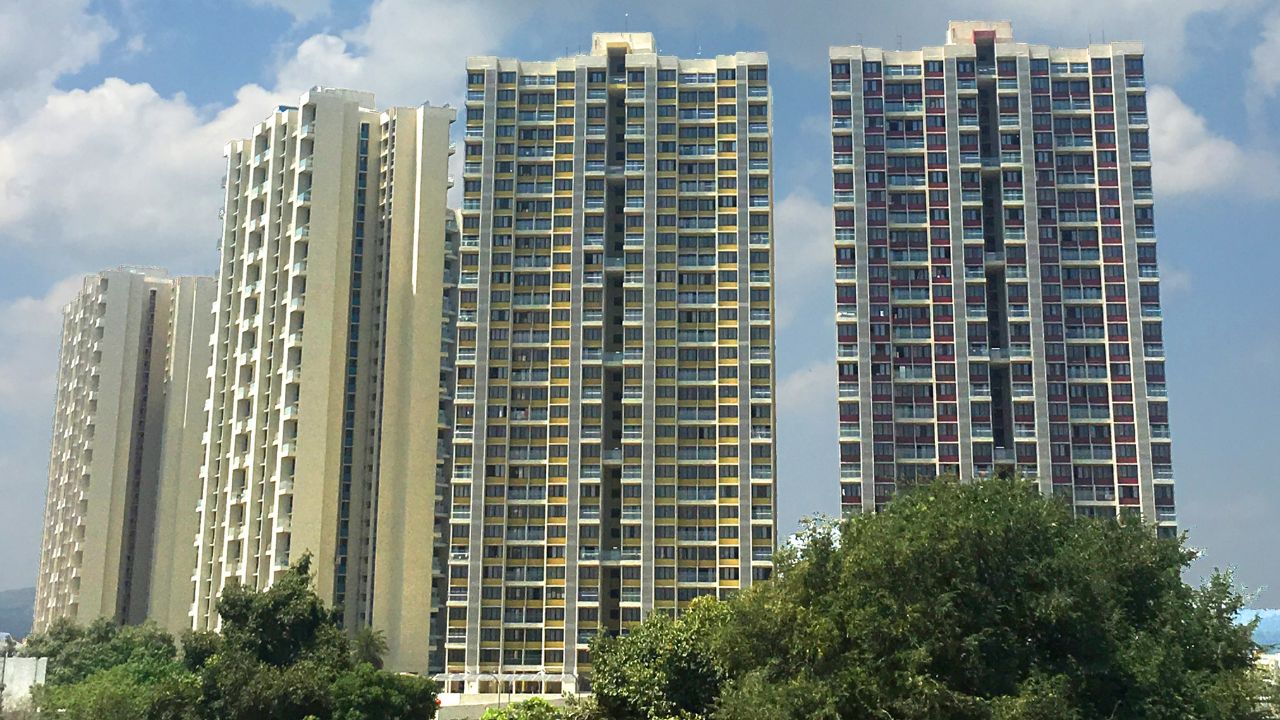
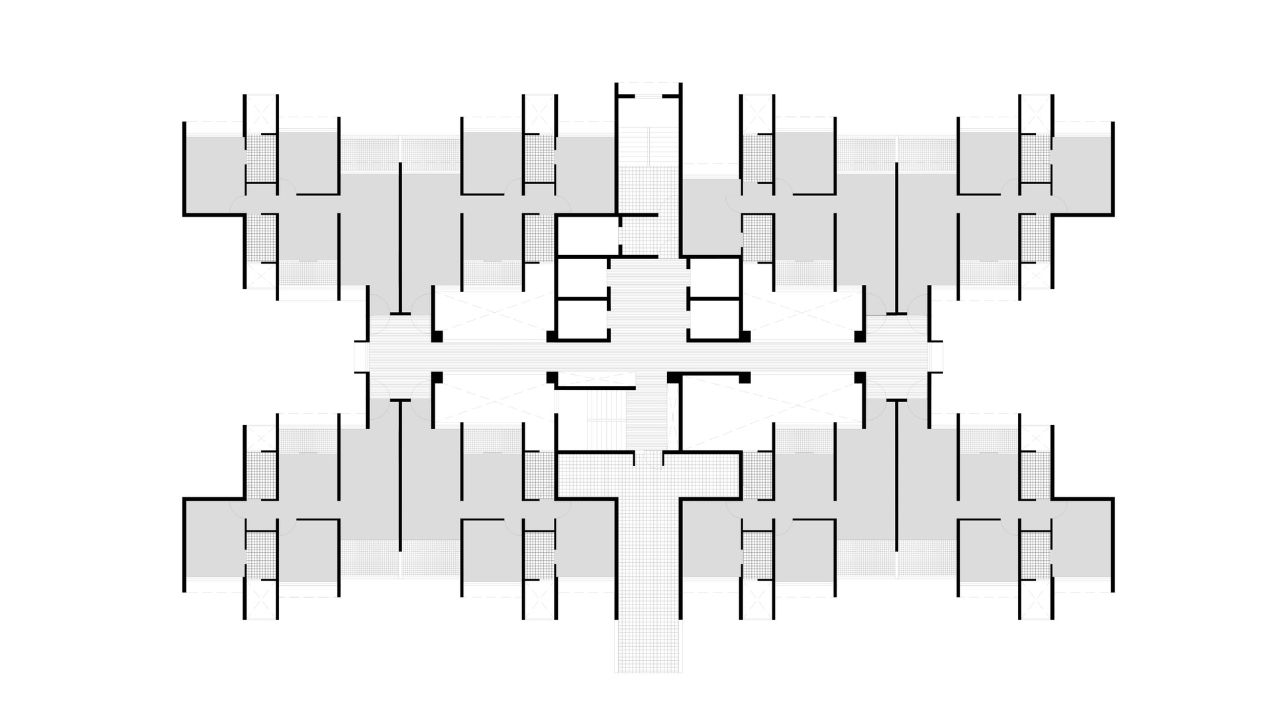
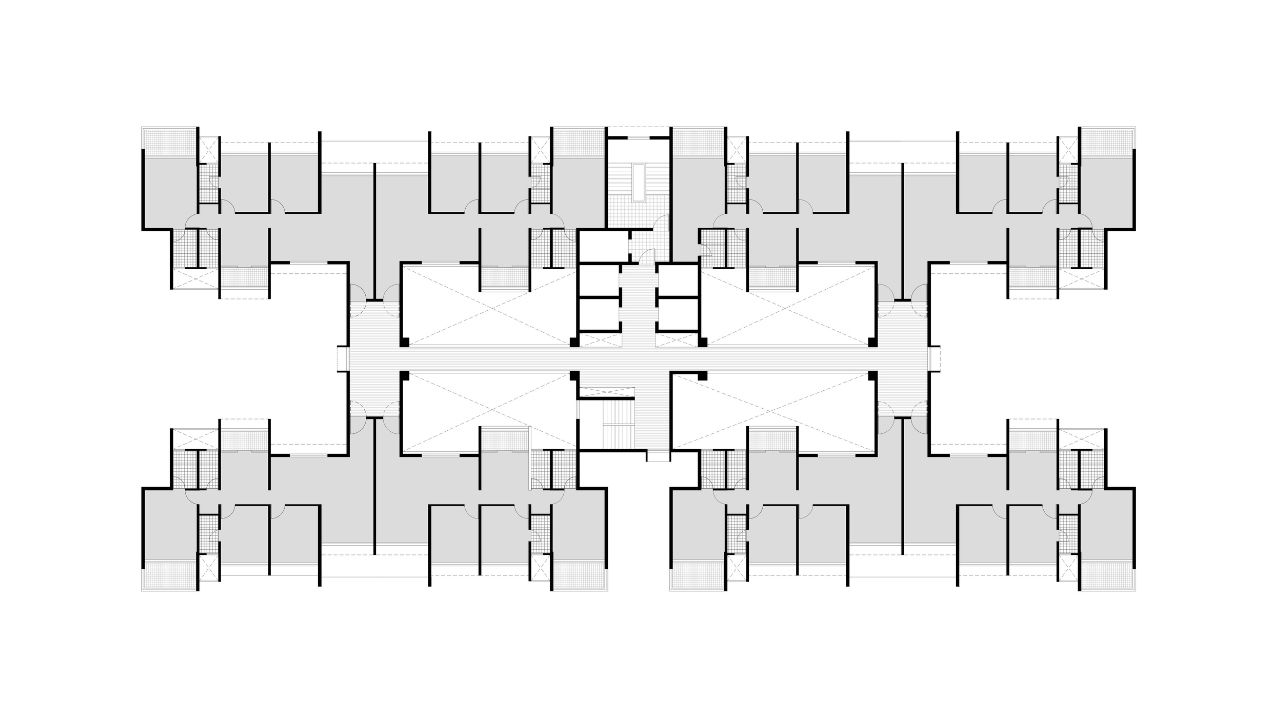
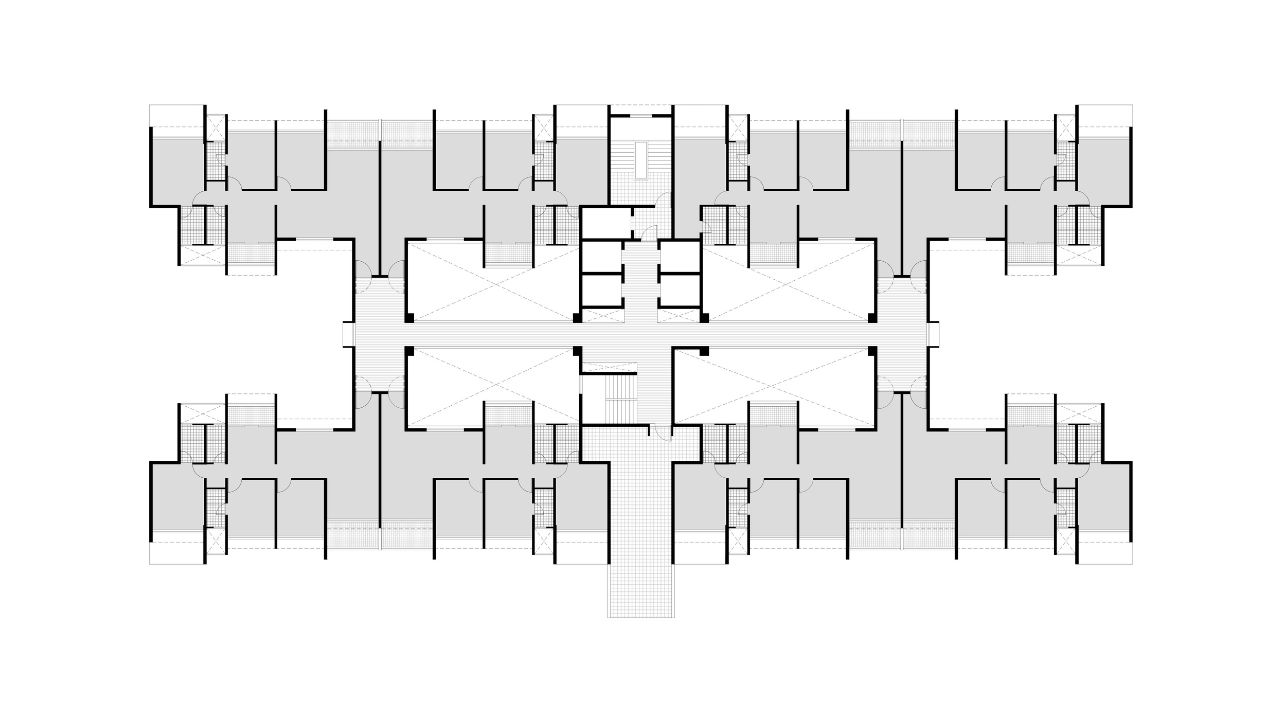
Nanded City Kalashree

Nanded City

Erica , like the other sector is designed on the same concept of courtyard planning, open space being in the center with row houses surrounding it. The shape of the site is like quadrant of a circle. Row houses are designed in rows with 6 mts road in between and facing each other. Most of the row houses are east -west oriented. Few row houses are designed along the arc of the site. This breaks the monotony of rows and columns and creates interesting view for the pedistrian inside.

Nanded City Pancham

Nanded City

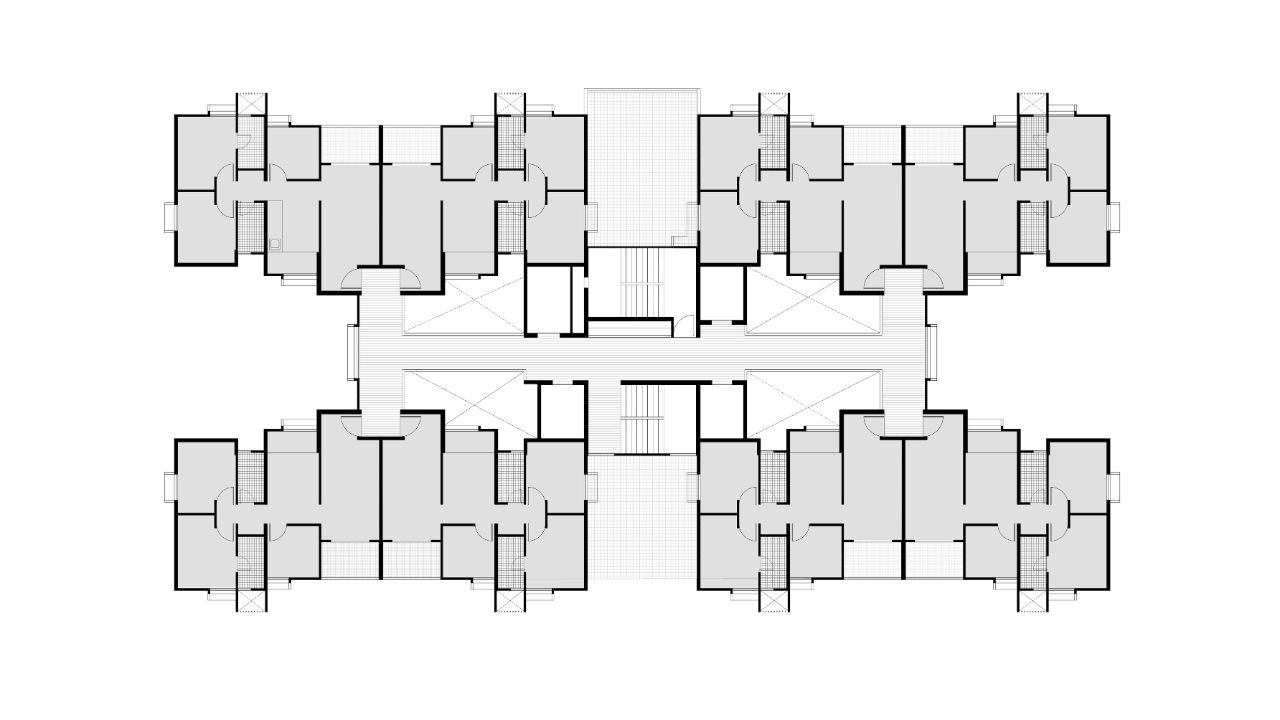
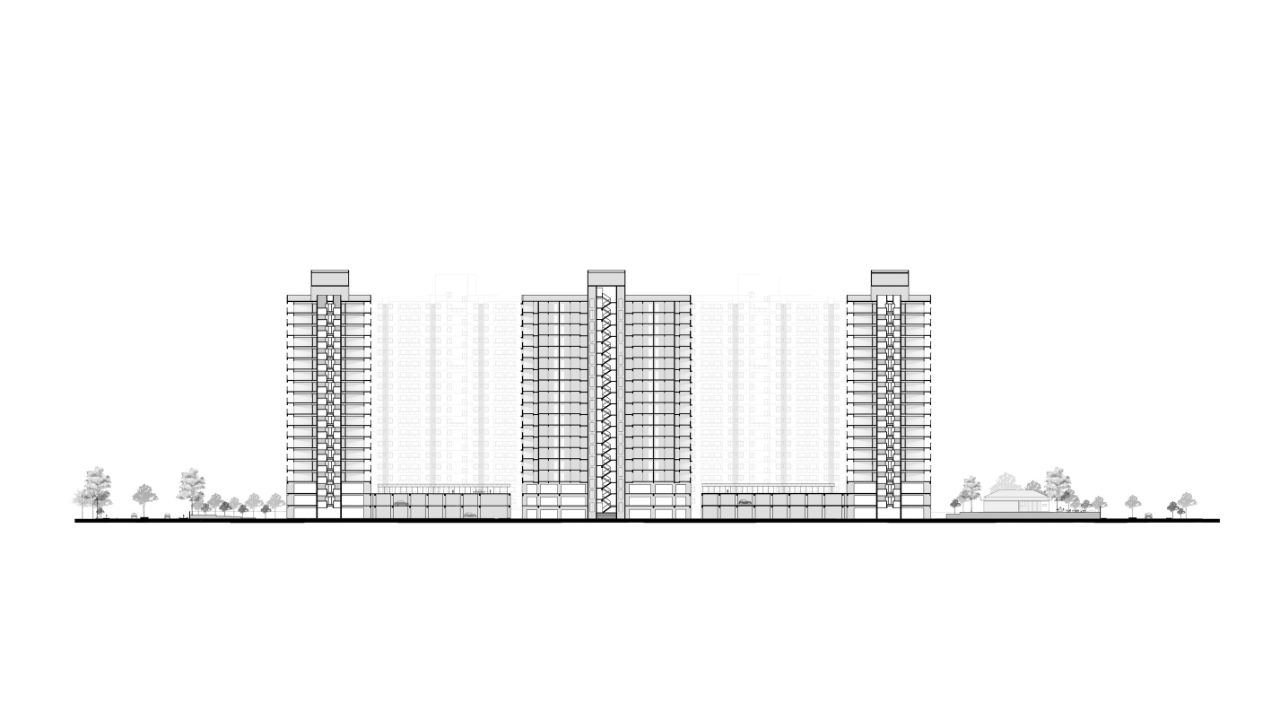
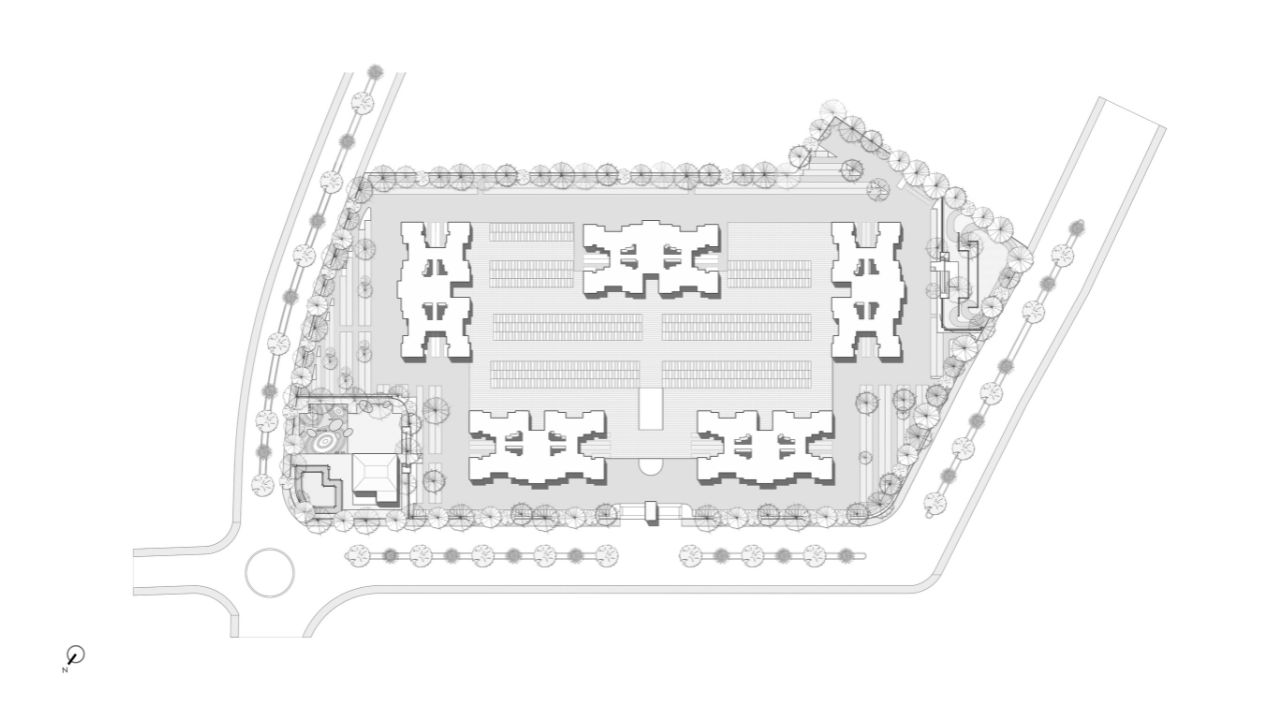
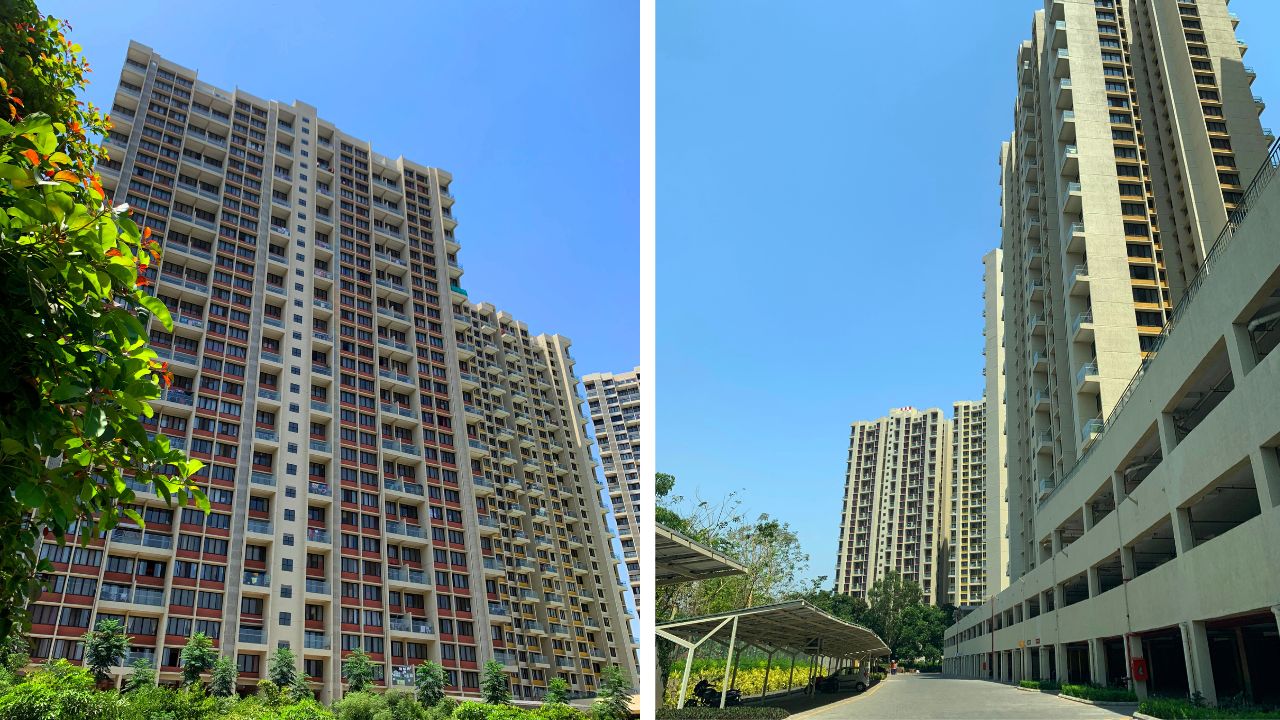
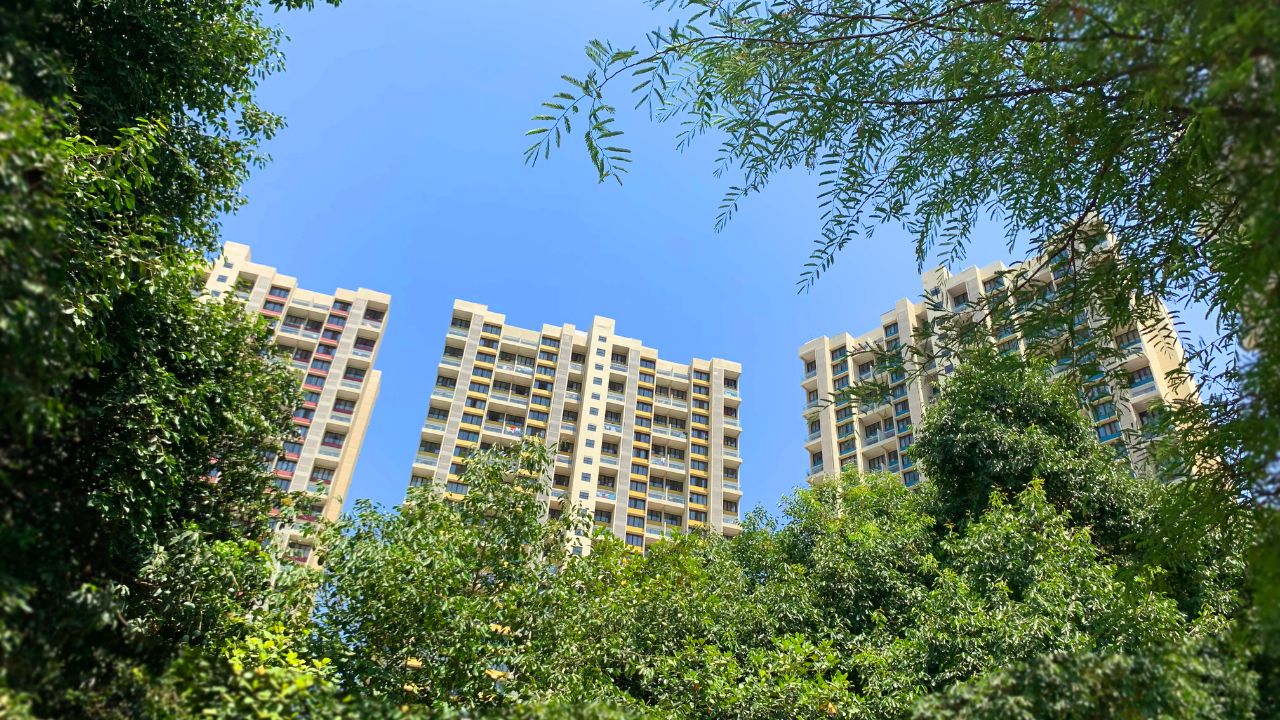
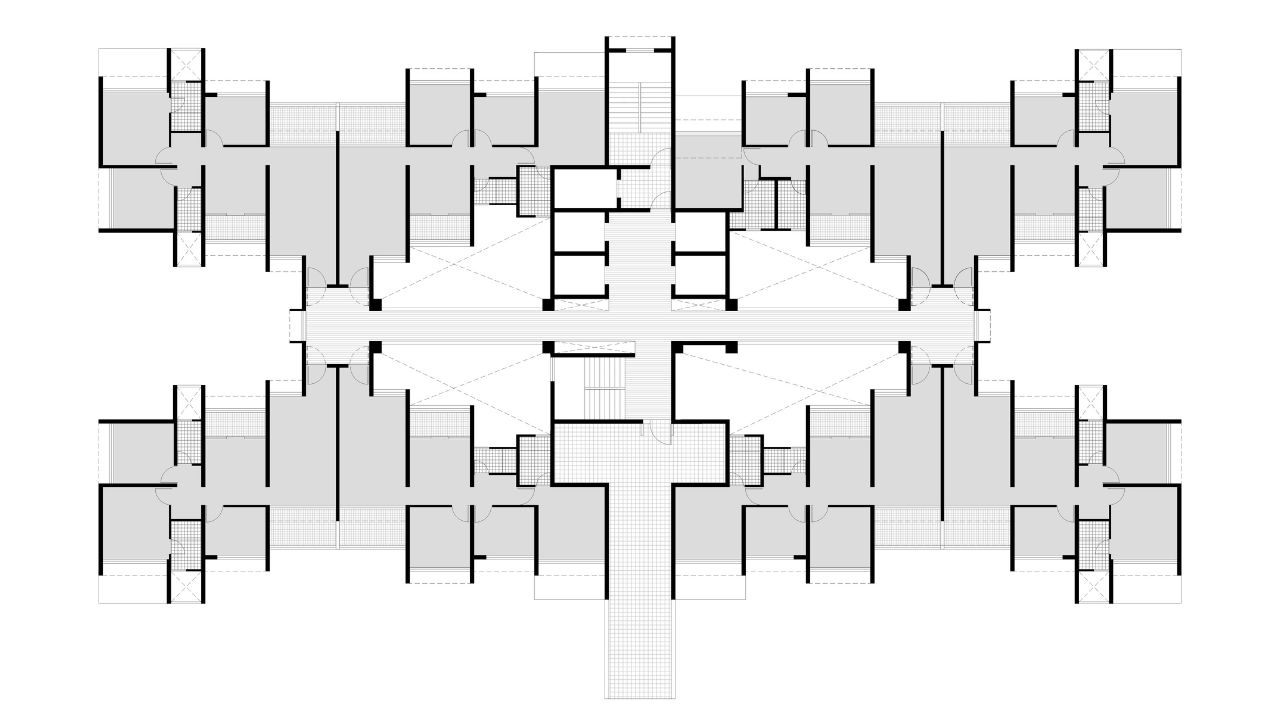
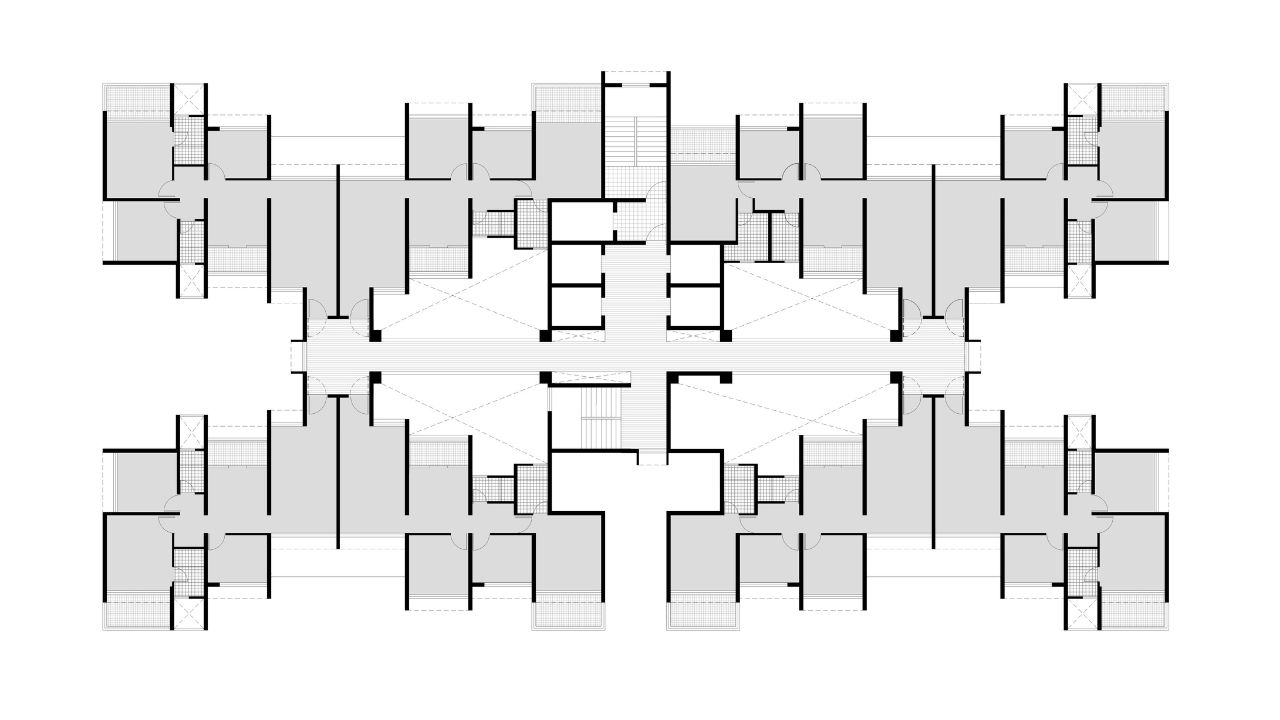
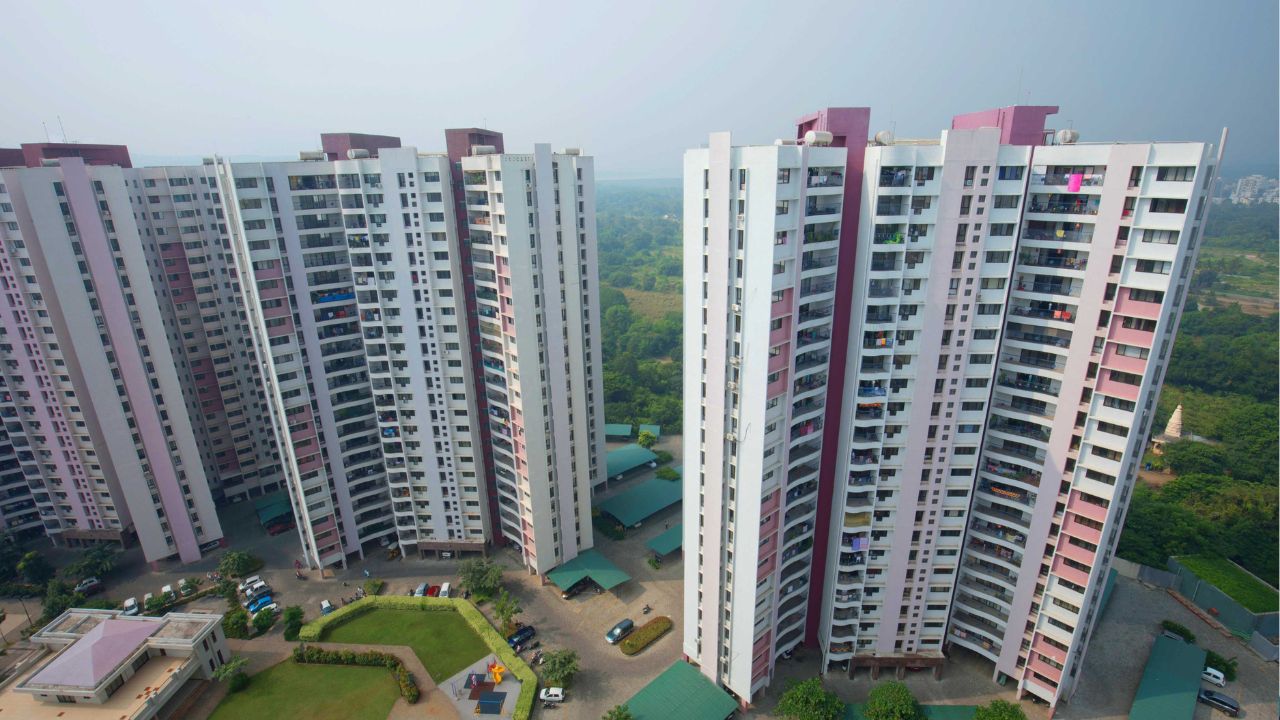
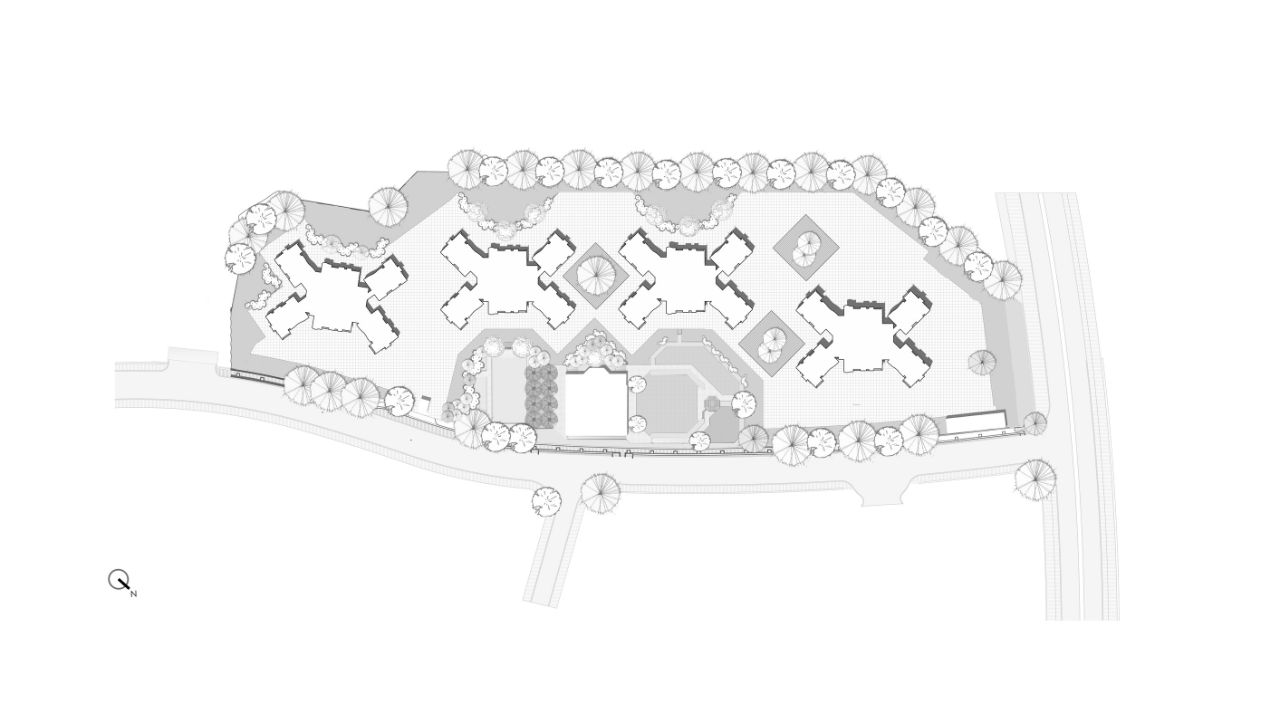
Pancham is a cluster of four residential buildings, staggered octagonal planning in a gated community surrounded by two roads with a centralized open space. Entry/exit gate provided on a smaller road to avoid congestion. The entrances are oriented on the northern side which suggest views across to the road to the river. Design provides visual connectivity with nature as green buffer zone is aligned with a boundary wall from 30 m road.

Nanded City Sargam

Nanded City

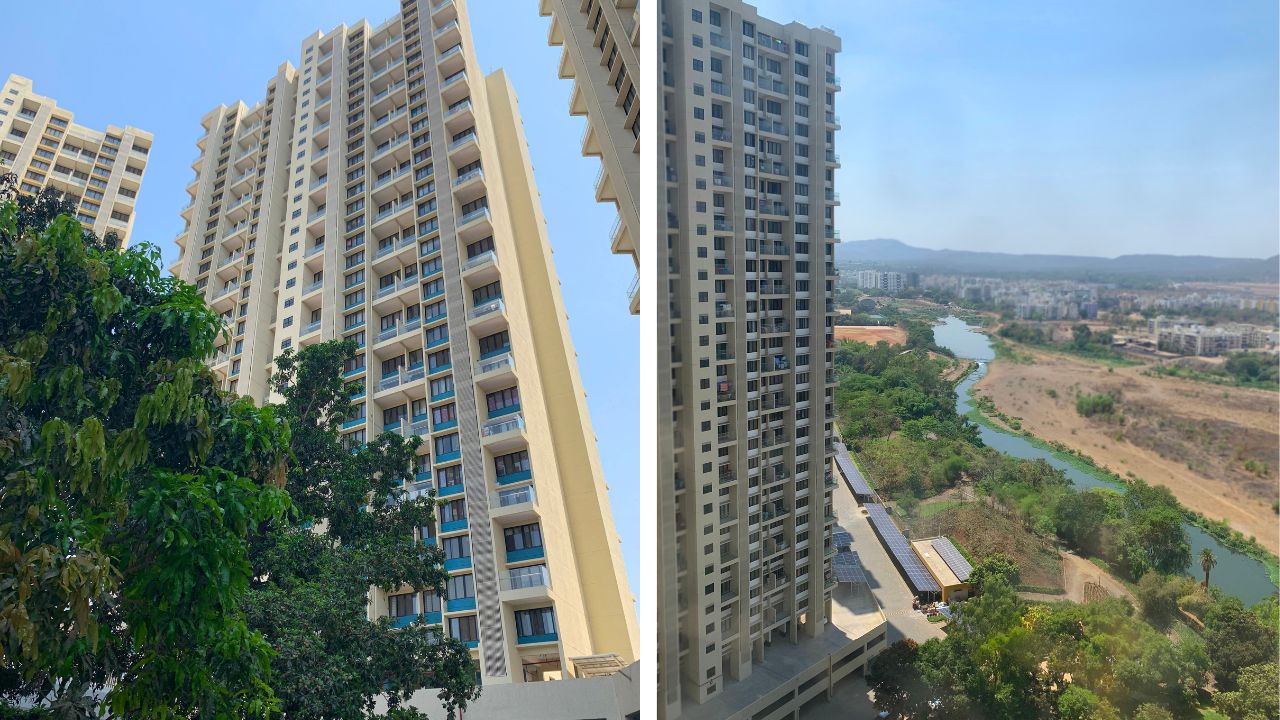
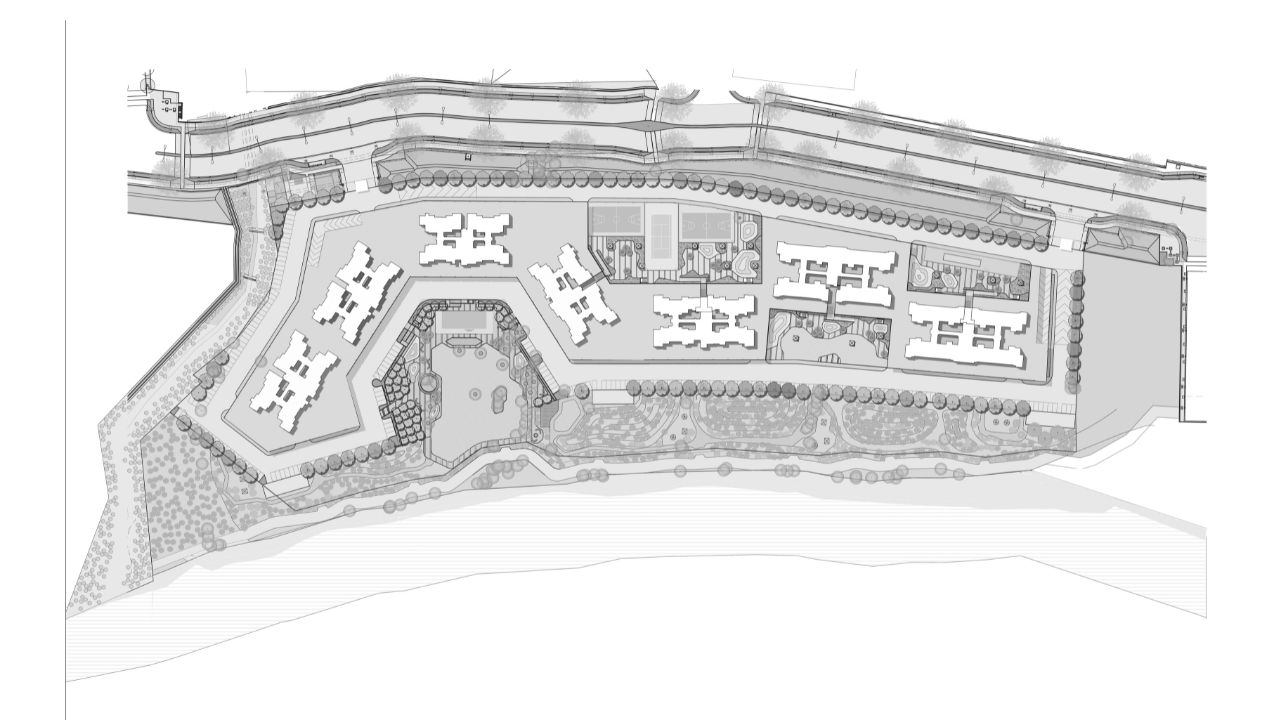
Sargam is a residential cluster of seven buildings in a Nanded community on the southern bank of river mutha, which is a perfect backdrop for the residents .The Building entrances are oriented on east to west, which suggest the view over the river on the north side with a sense of open spaces and visual connectivity with nature. The design offers living to user and fulfill the housing requirement & gives panoramic view of nature.

Nanded City Shubh Kalyan

Nanded City

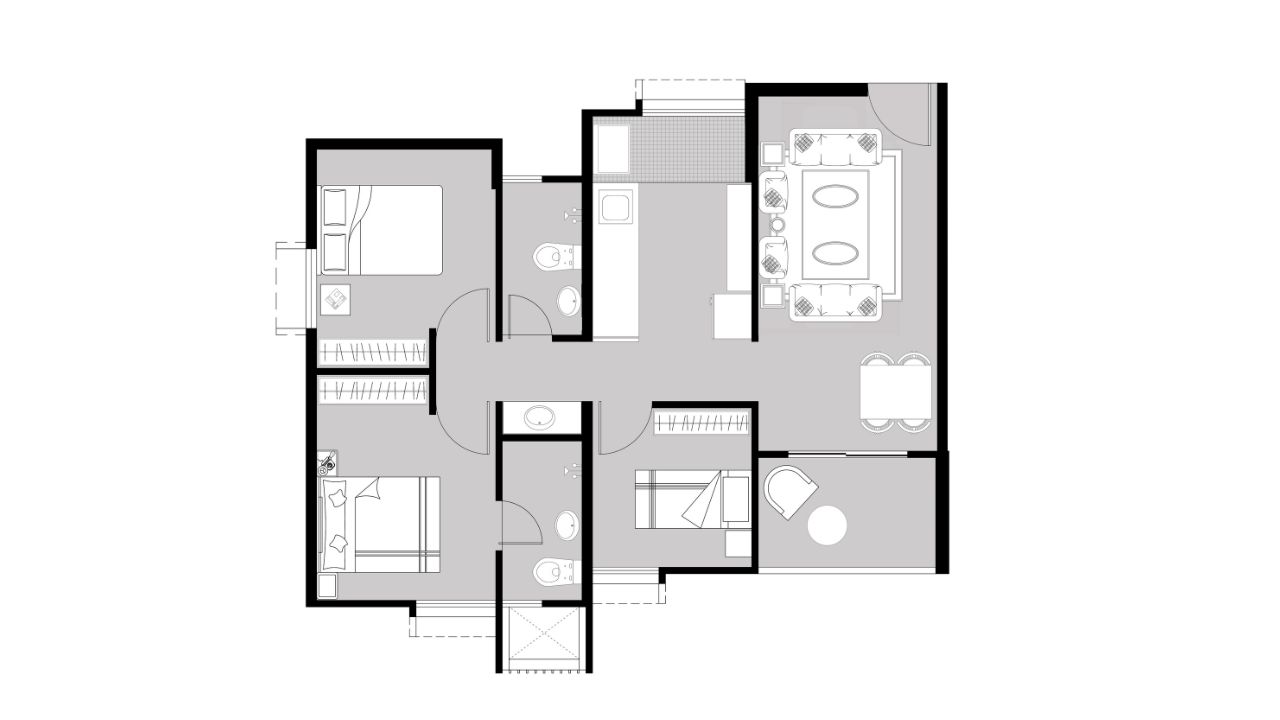
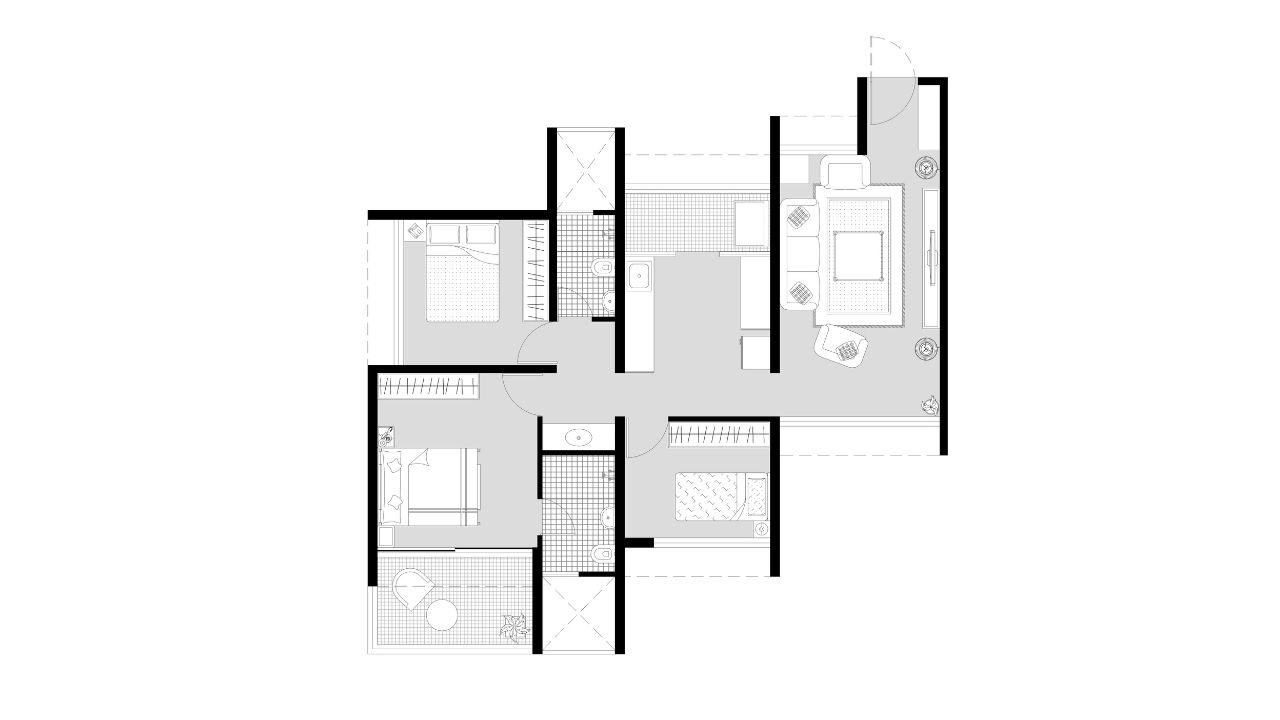
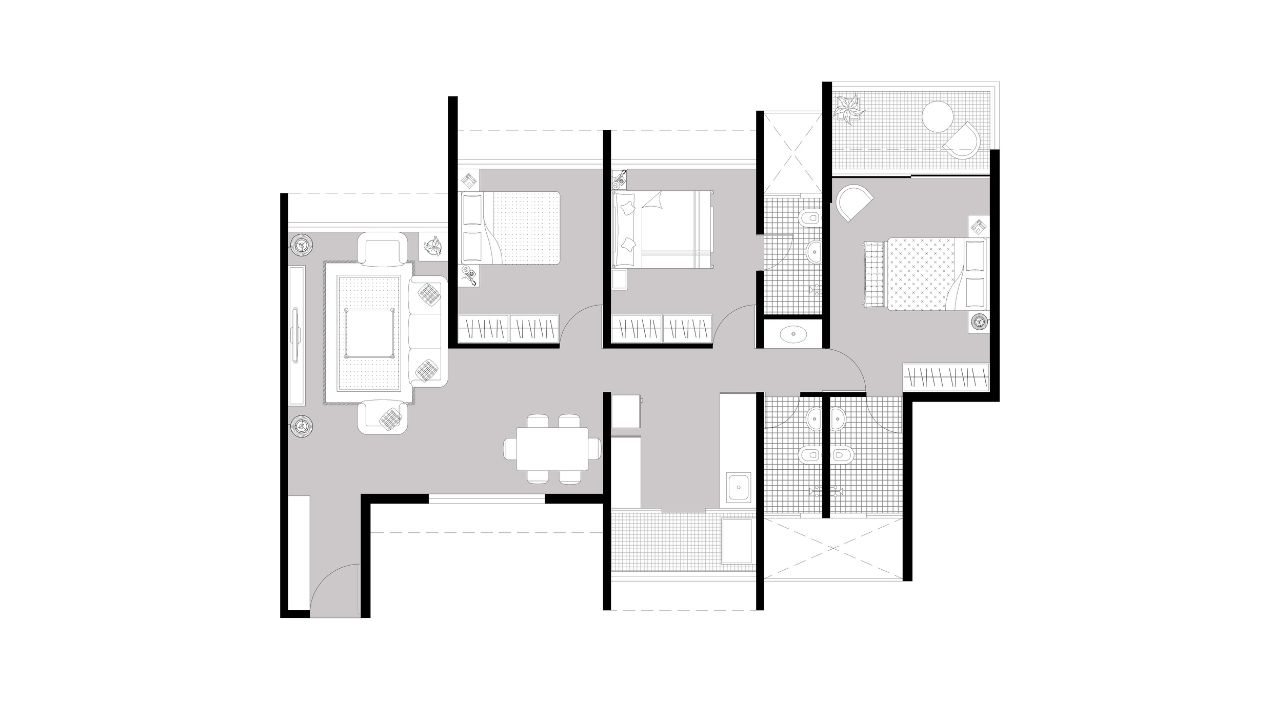
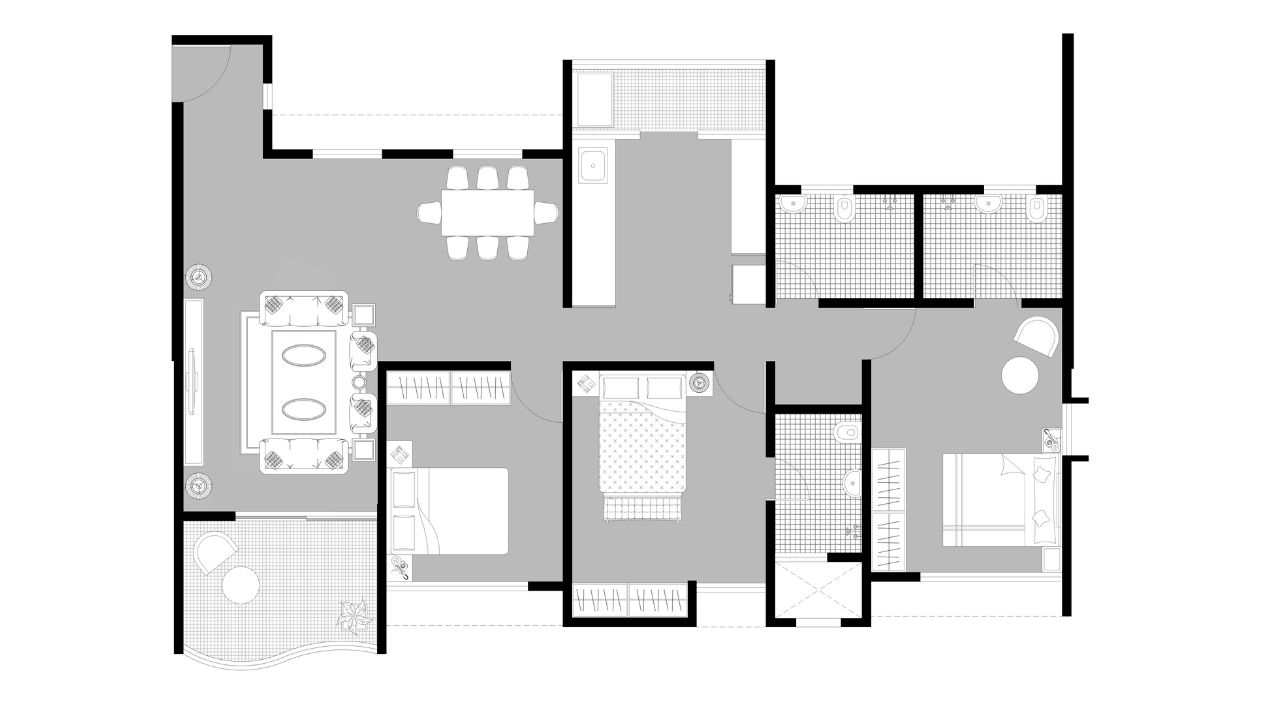
Shubh Kalyan is a thoughtfully designed residential community, featuring clusters of buildings arranged around a central courtyard and tranquil stream park. The development is situated on the center of the township, providing residents with spectacular views of the Khadakwasla Dam. The spacious three-bedroom units have been oriented to maximize natural light, ventilation, and views, creating a comfortable and inviting living environment